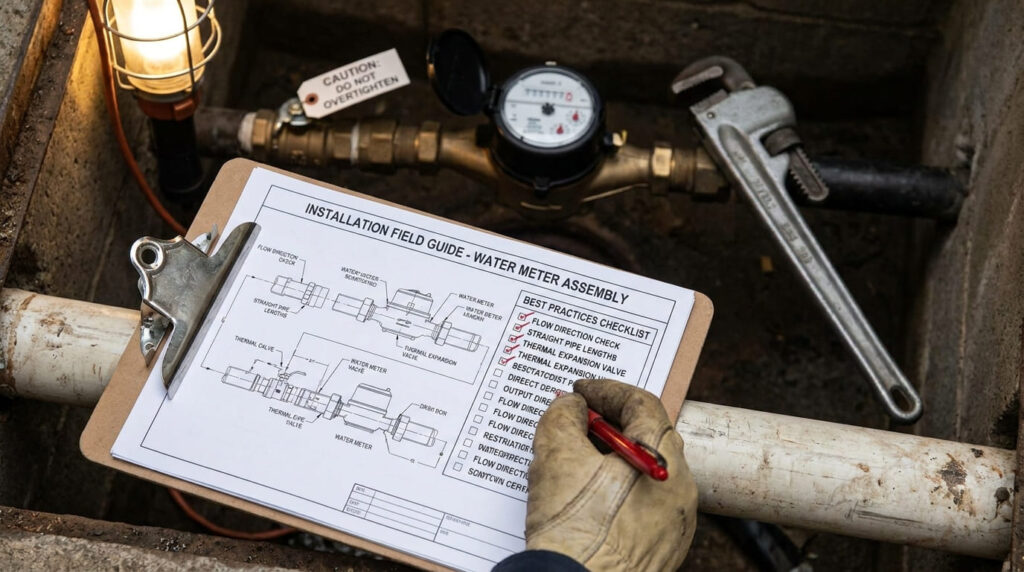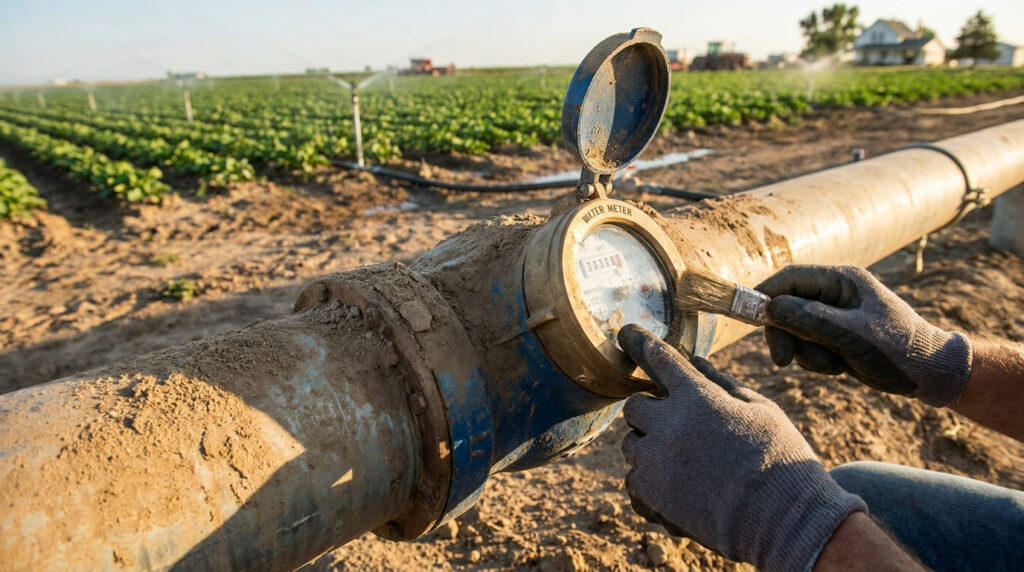




1 つのメーターが、ある研究室では合格しても、別の研究室では失敗する可能性があります. This creates disputes. I first check whether the methods and conditions match.
Water meter calibration methods create conflicting results when the test method, フローポイント, 向き, 温度, プレッシャー, 不確実性, reference device, and acceptance standard are not aligned before testing.
I see this problem most often after a complaint. The utility sends a meter to one lab. The manufacturer tests another sample. A third-party lab gives a different report. The meter becomes the argument, but the real cause is often the test boundary.
Why Do Calibration Results Sometimes Don’t Agree?
Different reports create frustration. If nobody checks the test boundary, each side may defend a result that is only partly comparable.
Calibration results sometimes do not agree because labs may use different flow points, 水温, 圧力の安定性, 向き, reference devices, timing methods, uncertainty budgets, and report formats.
I First Ask Whether the Test Was Really the Same
When I compare two calibration reports, I do not start with the pass or fail result. I start with the conditions.
I check the meter size, Q3, R値, Q1, test flow points, 設置方向, 水温, 圧力状態, reference device, and uncertainty statement. I also check whether the meter was tested as a complete meter or whether separable parts were tested. ISO 4064-2 includes provisions for testing the complete water meter and for testing the measurement transducer and calculator as separate units where applicable.
Flow rate is one major source of disagreement. A meter may show a different error at Q1, 第2四半期, そしてQ3. ISO 4064-1 states that repeatability tests should be carried out at nominal flow rates of Q1, 第2四半期, そしてQ3. If one lab tests near Q1 and another lab tests only near Q3, their reports may not describe the same risk.
Orientation is another common issue. If a meter is marked for certain orientations, it should be tested in those orientations; if no such marks exist, the meter should be tested in at least four orientations. This means a horizontal test and a vertical test may not always give the same conclusion.
プレッシャー, 流量, and temperature also matter. ISO 4064-2 identifies variations in pressure, 流量, and temperature in the test rig, plus the measurement uncertainties of these quantities, as principal factors affecting measured errors of indication.
| Test Boundary Item | Why It Can Change the Result |
|---|---|
| Flow point | error may differ at Q1, 第2四半期, そしてQ3 |
| 向き | meter sensitivity may change by position |
| Water temperature | density, viscosity, and meter behavior may change |
| 圧力の安定性 | unstable pressure can affect flow control |
| Reference device | traceability and uncertainty may differ |
| Timing method | start and stop effects may influence small volumes |
| Report format | missing details make comparison difficult |
I treat conflicting calibration results as a comparison problem first. A pass or fail statement has limited value if the two tests were not performed under the same method and reference conditions.
What Are the Main Calibration Methods: Gravimetric, 体積, and Master Meter?
Method choice is not a small detail. It controls how the reference volume is obtained and how uncertainty is calculated.
The main water meter calibration methods are gravimetric weighing, volumetric reference tank or prover testing, and comparison against a calibrated master meter. Each method needs controlled flow, プレッシャー, 温度, timing, and traceability.
I Match the Method to the Dispute
Gravimetric calibration measures collected water by mass, then converts it to volume using water density. It is often used where high accuracy and traceability are required. The method depends on weighing equipment, timing, 温度測定, collection control, and correct density conversion.
Volumetric calibration uses a calibrated tank, prover, or reference volume. The tested meter indication is compared with the known volume. ISO 4064-2 refers to the minimum volume of the calibrated reference device and states that it depends on test start and end effects, timing error, and the design of the indicating device, including the verification scale interval. This is important when testing small meters or low flow points because a small test volume can magnify timing and reading errors.
The master meter method compares the tested meter with a calibrated reference meter. It can be practical for field checks or high-flow installations. But it needs careful control. The master meter must be suitable for the flow range. It must also have valid calibration, known uncertainty, and stable installation conditions.
| Method | How Reference Volume Is Obtained | Main Risk I Check |
|---|---|---|
| Gravimetric | collected water is weighed | weighing, timing, density, 温度 |
| 体積 | calibrated tank or prover volume | start-stop effect and reference volume |
| Master meter | comparison with calibrated reference meter | master meter uncertainty and flow stability |
I do not say one method is always better. I ask what the dispute needs. If the question is legal acceptance, I prefer the method specified in the contract or standard. If the question is field screening, a master meter comparison may be useful, but I do not treat it as identical to a full lab calibration unless the method, 不確実性, and traceability support that conclusion.
The key point is simple. The method must be written before the test. そうでない場合, each side may choose the method that supports its own argument.
How Do Reference Conditions Differ Between Labs?
Two labs can both be competent and still produce different results. Their reference conditions may not be aligned.
Reference conditions differ when labs use different water temperatures, pressure settings, flow stabilization rules, test durations, orientations, reference volumes, uncertainty budgets, or national regulatory interpretations.
I Compare the Environment Before I Compare the Error
Water temperature is a clear example. ISO 4064-2 includes a water temperature test to measure the effect of water temperature on meter errors of indication. For certain temperature classes, the inlet temperature is held at 10 ℃± 5 ℃, and other influence factors are maintained at reference conditions. If one lab tests with colder water and another lab tests with warmer water, the results may not be directly comparable.
Pressure is another reference condition. ISO 4064-2 states that supply pressure should be maintained at a constant value throughout the test at the chosen flow rate. A lab with better pressure stability may show a cleaner curve. A lab with unstable pressure may produce more scatter, 特に低流量時.
Orientation also matters. ISO 4064-1 requires meters marked for certain orientations to be tested in those orientations, and meters without such marks to be tested in at least four orientations. If the meter is installed horizontally in the field but tested vertically in one lab, I do not treat the result as a direct answer to the field complaint.
Uncertainty is also a reference condition in practice. ISO 4064-2 states that estimated uncertainty should be made according to ISO/IEC Guide 98-3:2008 with a coverage factor k = 2. If one report gives expanded uncertainty clearly and another report does not, the results may be difficult to compare.
| Reference Condition | Question I Ask the Lab |
|---|---|
| Water temperature | what was the inlet temperature during each flow point? |
| Supply pressure | was pressure held constant during the test? |
| Flow stability | how was flow controlled and recorded? |
| 向き | was the meter tested in its marked installation position? |
| Reference device | what traceability and uncertainty apply? |
| Test volume | was the volume large enough for the register resolution? |
| Report format | does the report follow a recognized structure? |
I have learned not to argue from one number. A reported error of indication is only meaningful when the reference conditions are visible. Without them, the number can create more conflict than clarity.
What Can We Learn From One Meter and Three Different Reports?
A single meter can become three different stories. The problem is often not dishonesty, but incomplete comparison.
One meter can receive three different reports when each lab uses different flow points, 向き, reference method, 水温, 不確実性, or acceptance rule.
I Rebuild the Test History Like a Case File
Here is a common case pattern I see.
A utility removes a DN15 residential meter after a customer complaint. The local lab tests the meter at one or two flow points and reports that it fails. The manufacturer tests the retained sample or the returned meter under its standard factory method and reports that it passes. A third-party lab then tests the same meter again and gives a borderline result.
The argument starts. The utility says the meter is bad. The manufacturer says the first lab used the wrong setup. The third-party lab says the result is within uncertainty. At this point, I do not choose a side. I build a case file.
I compare the test flow points. ISO 4064-1 states that repeatability tests should be carried out at Q1, 第2四半期, そしてQ3. If the first report only tested one low-flow point and the second report tested only higher flow, both reports are incomplete for comparison.
I compare orientation. If the meter has orientation markings, the test should follow them; if not, testing in at least four orientations may be required. A field complaint from horizontal installation cannot always be closed by a vertical test result.
I compare temperature and pressure. ISO 4064-2 identifies pressure, 流量, and temperature variations as principal factors affecting the measurement of errors of indication. If these conditions were different, the reports are not equivalent.
| Report | Possible Difference | なぜそれが重要なのか |
|---|---|---|
| Utility lab report | low-flow focus | may show customer complaint condition |
| Manufacturer report | factory reference method | may show conformance under standard setup |
| Third-party report | formal uncertainty statement | may show borderline interpretation |
| Field record | real installation condition | may show air, プレッシャー, or orientation issue |
I also check the test report format. ISO 4064-2 says test reports should record and present the work carried out by the testing laboratory, including results and all relevant information accurately, clearly, and unambiguously in the ISO 4064-3 or OIML R 49-3 format.
The lesson is practical. Before declaring a winner, align the test conditions. さもないと, three reports may describe three different tests, not one common truth.
How Should Calibration Methods Be Specified in Contracts?
Many disputes begin before the meter is installed. The contract did not say how calibration would be judged.
Contracts should specify the calibration method, 標準, フローポイント, 向き, water temperature range, 圧力状態, reference device, uncertainty requirement, report format, acceptance criteria, and retest procedure.
I Prefer a Test Clause That Can Be Used During a Dispute
A good contract should not only say “meters shall be accurate.” It should say how accuracy will be tested.
I usually ask the buyer and supplier to define the applicable standard first. For many water meter projects, ISO 4064 or OIML R 49 is used. ISO 4064-2 ISO を参照 4064-1 for metrological and technical requirements, ISO 4064-3 for test report format, and ISO/IEC Guide 98-3 for uncertainty of measurement.
Then I ask them to define the test method. Will the acceptance test use gravimetric, 体積, or master meter comparison? Will the test be carried out at Q1, 第2四半期, そしてQ3? Will the meter be tested in the marked orientation? What happens if the meter has no orientation mark? ISO 4064-1 states that meters without such marks should be tested in at least four orientations.
The contract should also define reference conditions. It should state water temperature tolerance, pressure stability requirement, test volume requirement, and uncertainty reporting. ISO 4064-2 states that the minimum volume of the calibrated reference device depends on start and end effects, timing error, and the verification scale interval. This should be considered when testing small meters at low flow.
| Contract Item | What I Specify |
|---|---|
| 標準 | ISO 4064, OIML R 49, or local standard |
| Method | gravimetric, 体積, or master meter |
| Flow points | Q1, 第2四半期, Q3, and other agreed points |
| 向き | marked position or defined test positions |
| 温度 | inlet water temperature range |
| プレッシャー | stable supply pressure during test |
| Uncertainty | expanded uncertainty and coverage factor |
| Report | ISO 4064-3 or agreed format |
| Retest | who pays, where tested, and how judged |
I also include a dispute clause. If results conflict, the parties should send the same meter to an agreed independent lab under the agreed protocol. This avoids a situation where each side chooses its own lab and its own method.
A clear contract reduces emotion. It gives everyone the same ruler before the disagreement begins.
How Can Utility, 研究室, and Manufacturer Build a Joint Protocol?
A joint protocol prevents each party from testing under its own assumptions. It turns conflict into a controlled comparison.
A joint protocol should define sample handling, meter condition, 試験方法, 参考条件, フローポイント, 不確実性, report format, acceptance rules, witness rights, and how abnormal findings will be recorded.
I Put the Protocol in Writing Before the Retest
When a complaint becomes serious, I prefer a three-party protocol. The utility, lab, and manufacturer should agree on it before the meter is tested again.
The first section should cover sample identity. The protocol should record meter model, DNサイズ, Q3, R値, シリアルナンバー, seal condition, installation history, removal date, and whether the meter was cleaned, opened, or repaired. If the meter was damaged during removal, that must be recorded.
The second section should cover test setup. The protocol should state the method, reference device, フローポイント, 向き, 水温, 圧力状態, test volume, and stabilization time. ISO 4064-2 states that variations in pressure, 流量, and temperature are principal factors affecting the measurement of errors of indication. Therefore, these conditions should not be left to informal judgment.
The third section should cover report requirements. ISO 4064-2 says reports should present the work carried out by the testing laboratory and all relevant information accurately, clearly, and unambiguously in the ISO 4064-3 or OIML R 49-3 format. I want the report to include uncertainty, not only error values.
| Protocol Section | Minimum Content |
|---|---|
| Sample identity | モデル, DN, serial, シール, removal record |
| Handling | cleaning, drying, 輸送, custody |
| Method | gravimetric, 体積, or master meter |
| Conditions | 流れ, プレッシャー, 温度, 向き |
| Reference device | calibration status and uncertainty |
| Witness | who may attend and sign observations |
| Report | full data, 不確実性, そして観察 |
| Decision rule | 合格, fail, borderline, or retest |
The protocol should also say what happens if the meter shows blockage, 改ざん, air damage, broken seals, or abnormal noise. These observations may affect the interpretation of the result.
I do not treat the joint protocol as paperwork. I treat it as the tool that protects all sides from a second dispute.
How Should Certificates and Uncertainty Values Be Interpreted?
A certificate is not only a pass or fail note. The uncertainty statement may change how close results should be judged.
Certificates should be read by checking the test method, 参考条件, measured error, 最大許容誤差, expanded uncertainty, coverage factor, traceability, and whether the result is near the acceptance limit.
I Do Not Read the Error Number Alone
Many disputes happen because people read only one column: 表示の誤り. That is not enough.
I first check the measured error at each flow point. Then I compare it with the maximum permissible error. I also check whether all relative errors have the same sign. ISO 4064-1 states that if all relative errors of indication have the same sign, at least one of the errors shall not exceed one half of the maximum permissible error, and the requirement should be applied equitably with respect to the water supplier and consumer.
Then I check repeatability. ISO 4064-1 states that the standard deviation of three measurements at the same flow rate should not exceed one-third of the maximum permissible errors, and tests should be carried out at Q1, 第2四半期, そしてQ3. A single result may look acceptable, but poor repeatability can still indicate a problem.
Uncertainty is critical. ISO 4064-2 states that the uncertainty of the measured actual volume does not include a contribution from the water meter, and the estimated uncertainty should be made according to ISO/IEC Guide 98-3:2008 with coverage factor k = 2. If a result is very close to the limit, the uncertainty value must be discussed before a final decision.
| Certificate Field | How I Read It |
|---|---|
| メーターのアイデンティティ | confirms the tested meter |
| Test method | shows how reference volume was obtained |
| Flow points | shows whether Q1, 第2四半期, and Q3 were covered |
| 向き | shows whether installation position was relevant |
| 温度 | shows test water condition |
| プレッシャー | shows hydraulic stability |
| エラー | shows meter indication difference |
| MPE | shows acceptance limit |
| Uncertainty | shows confidence range around the result |
| Report format | shows completeness and clarity |
I also check whether the certificate follows a recognized report structure. ISO 4064-2 says the object of reports is to record and present the work carried out by the testing laboratory, including results and all relevant information accurately, clearly, and unambiguously.
A certificate should help solve a dispute. If it hides the method, conditions, or uncertainty, it may only create a more technical argument.
結論
Before accepting conflicting results, align method, フローポイント, 向き, 温度, プレッシャー, 不確実性, report format, and retest rules in one written protocol.
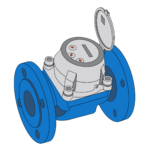
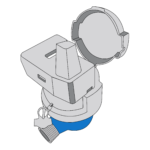
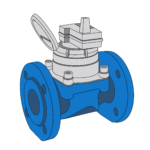
ユーニオ関連商品: 体積水計 · シングルジェットウォーターメーター
Why do water meter calibration results sometimes disagree between labs?
Labs may use different flow points, 水温, 圧力の安定性, 向き, reference devices, timing methods, uncertainty budgets, and report formats. Conflicting results are often a test-boundary comparison problem, not proof that one party is dishonest.
What are the main water meter calibration methods?
The main methods are gravimetric weighing, volumetric reference tank or prover testing, and comparison against a calibrated master meter. Each method needs controlled flow, プレッシャー, 温度, timing, and traceability, and the method should be written before the test.
How do reference conditions differ between competent labs?
Labs may differ on water temperature, pressure settings, flow stabilization, テスト期間, 向き, reference volume, uncertainty budgets, or national regulatory interpretations. A reported error of indication is only meaningful when those reference conditions are visible.
What should contracts specify about calibration to prevent disputes?
Contracts should specify the calibration method, 標準, フローポイント, 向き, water temperature range, 圧力状態, reference device, uncertainty requirement, report format, acceptance criteria, and retest procedure. If results conflict, parties should send the same meter to an agreed independent lab under the agreed protocol.
How should certificates and uncertainty values be interpreted?
Read the test method, 参考条件, measured error at each flow point, 最大許容誤差, expanded uncertainty, coverage factor, and traceability—not only the pass/fail column. ISO 4064-2 points to expanded uncertainty with coverage factor k = 2; results near the limit need the uncertainty discussed before a final decision.
Need a calibration review before accepting a batch?
Send the meter model, 試験方法, and the conflicting reports. YOUNIO will help compare the test boundary and the evidence.